
Primary on Main
















Address
1280 Palm Cove Drive, Charleston, SC
Price
$ 530,000
Property Attributes
- MLS#26026222
- TypeSingle Family
- Listing Status Active
- CountyBerkeley
- CityCharleston
- Area78 - Wando-Cainhoy
- NeighborhoodThe Peninsula
- Zip29492
- StyleRanch
- Year Built2004
- Price$ 530,000
- Bedrooms3
- Full Bathrooms2
- Half Bathrooms0
- Sqr Footage1557
- Lot Size0.16 Acres
Data Source:
Charleston Trident MLS (CTARMLS)
Property Description
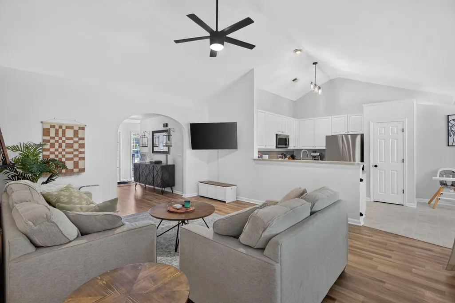
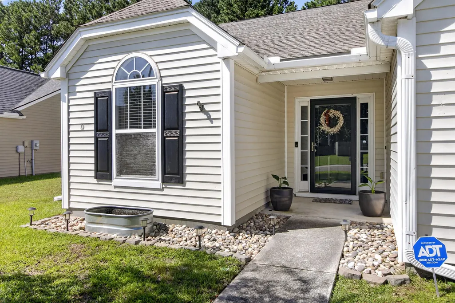
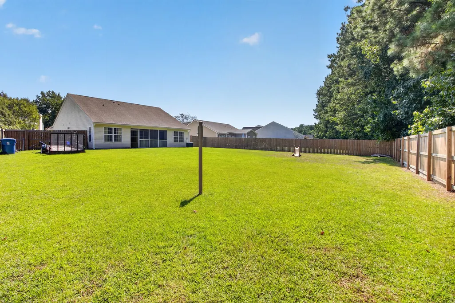
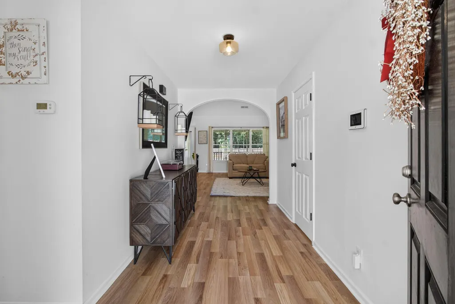
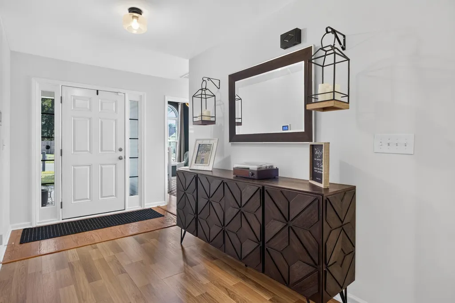
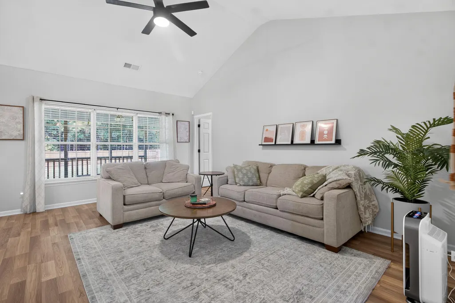
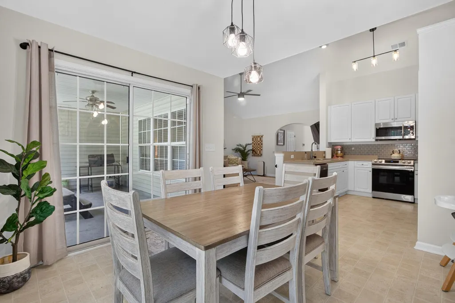
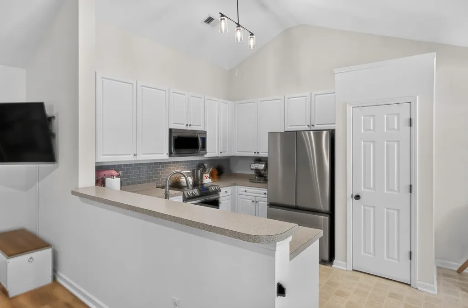
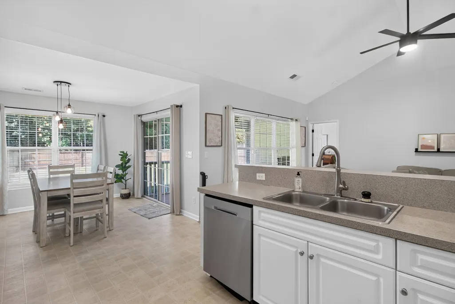
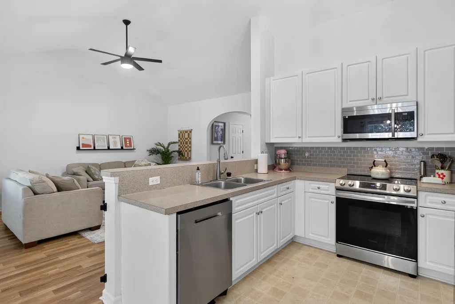
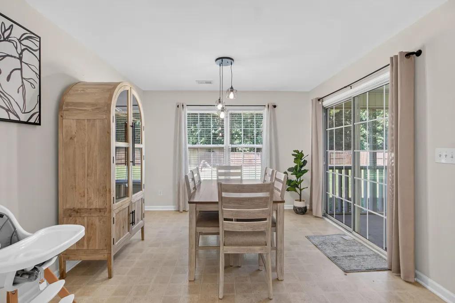
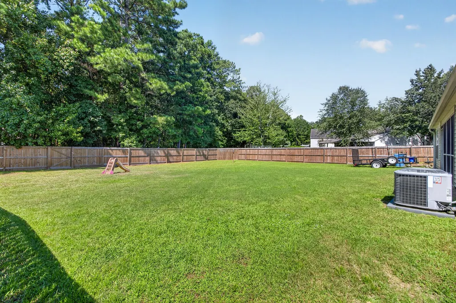
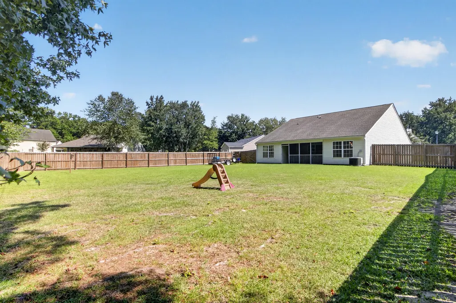
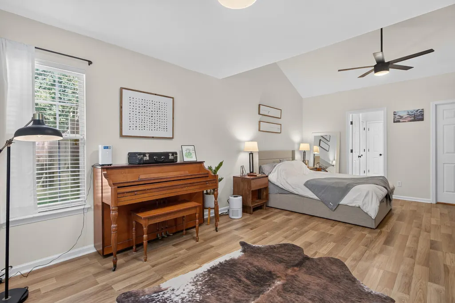
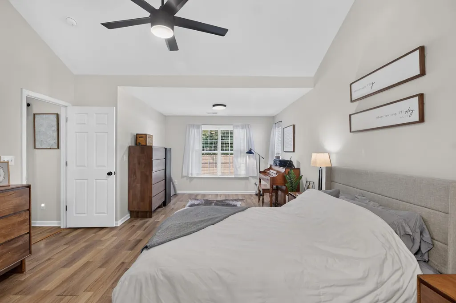
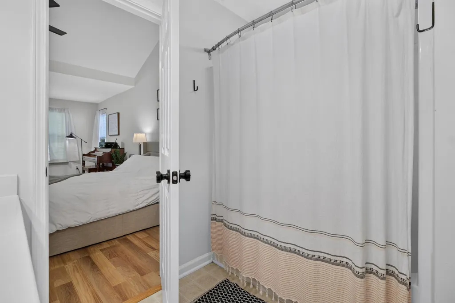
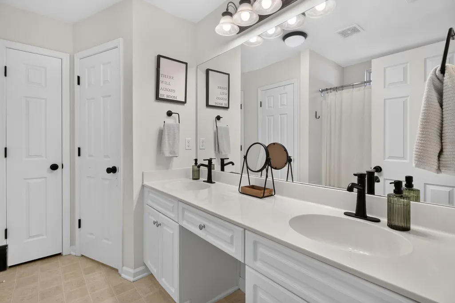
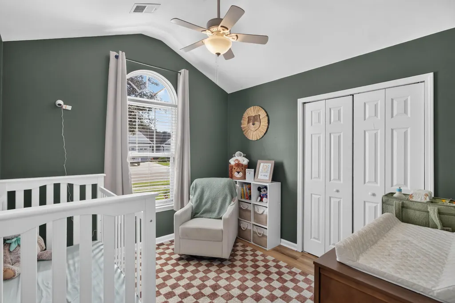
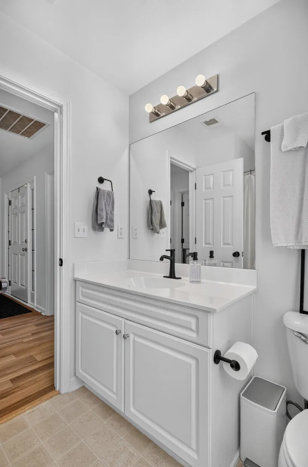
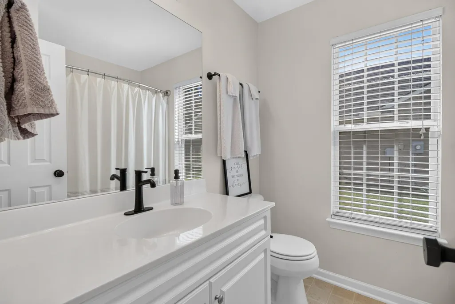
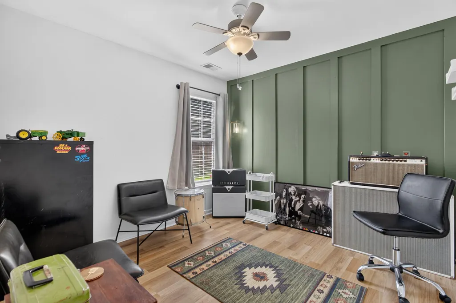
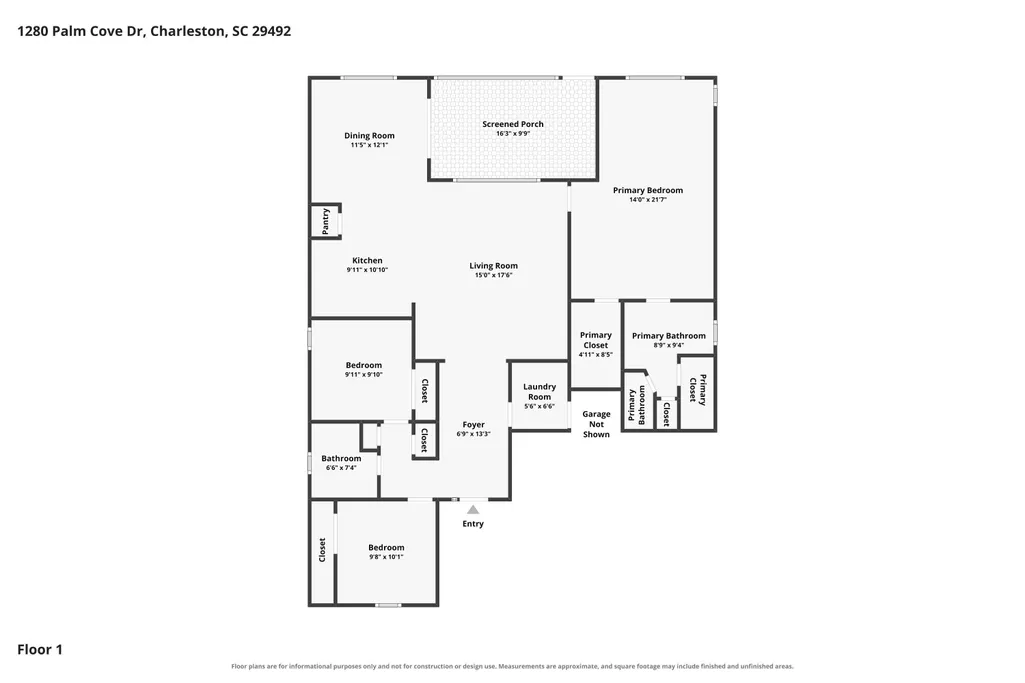
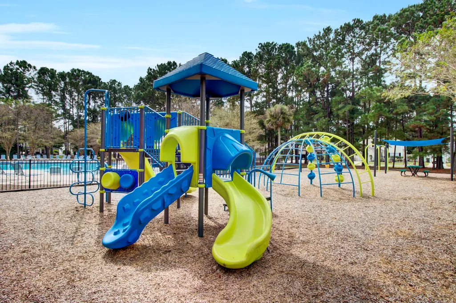
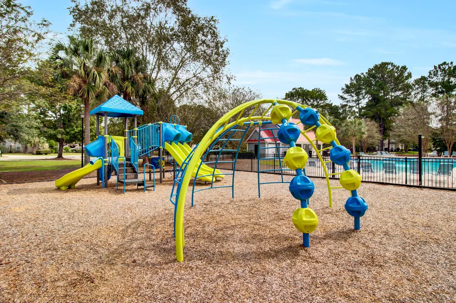
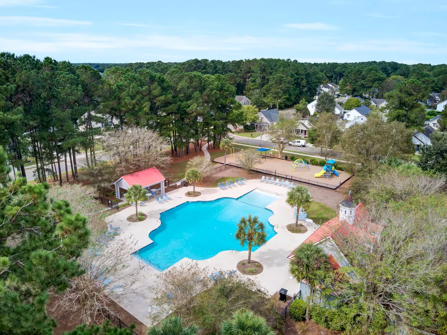
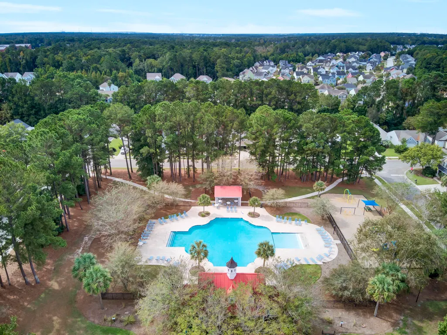
Welcome to 1280 Palm Cove Drive, a 3-bedroom, 2-bath home offering true one-level living in the popular Peninsula community. With an open floor plan, split-bedroom layout, screened porch, two-car attached garage, and an exceptionally spacious backyard, this home offers comfortable everyday living both inside and out.This home features LVP flooring throughout the main living areas and bedrooms--there is no carpet anywhere in the house. The open family room is enhanced by a vaulted ceiling that adds to the bright, airy feel, while the kitchen features newer stainless steel appliances and flows easily into the main living and dining areas.The split floor plan provides added privacy, with an oversized primary bedroom tucked away from the secondary bedrooms. The primaryensuite features dual sinks and multiple closets, providing plenty of storage. Two additional bedrooms and a full bath offer flexibility for family, guests, or a home office, and one of the guest bedrooms features a vaulted ceiling. Step outside to the screened porch and discover one of this property's standout features--a huge backyard surrounded by a 6-foot wooden privacy fence and mature trees. The wooded setting creates a sense of privacy with plenty of room for outdoor entertaining, gardening, pets, play, or simply relaxing at home. A roof replaced approximately five years ago adds another important update. Beyond the home itself, The Peninsula offers the kind of true neighborhood feel that can be hard to find. On any given day, you may see neighbors fishing with their children at the community ponds, walking their dogs, jogging along the sidewalk-lined streets, or riding bikes through the neighborhood. Golf carts are a common way to get around, adding to the relaxed, connected feel of the community. Residents also enjoy a neighborhood swimming pool and multiple playgrounds. The home is zoned for the popular Philip Simmons schools and is conveniently located near Point Hope, putting shopping, dining, medical care, and everyday conveniences just minutes away. For buyers looking for true one-level living, a two-car garage, no carpet, a large private backyard, and a neighborhood where enjoying the outdoors is part of everyday life, 1280 Palm Cove Drive offers an inviting place to call home.
| Elementary School | Middle School | High School |
|---|---|---|
| Philip Simmons Elementary School | Philip Simmons Middle School | Philip Simmons High School |
| Price History | |
|---|---|
| 9/19/2026 | Listed $530,000 |
General Features
| County | Berkeley |
|---|---|
| Property Type | Residential |
| Subdivision Name | The Peninsula |
| Status | Active |
| Directions | Clements Ferry Road To River Reach. Turn Left On Palm Cove. Straight Through First Stop Sign. Home Will Be On Left Approximately 10-12 Houses Beyond The Stop Sign. |
| High School | Philip Simmons |
| City | Charleston |
| MLS Area | 78 - Wando/Cainhoy |
| Lot Size Units | Acres |
| Lot Size Square Feet | 6969.6 |
| Elementary School | Philip Simmons |
| Middle/Junior High School | Philip Simmons |
| Building Area Units | Square Feet |
| Standard Status | Active |
| Utilities | Charleston Water Service,Dominion Energy |
| Sewer | Public Sewer |
| Cooling | Central Air |
| Roof | Architectural |
| Garage Spaces | 2 |
| Construction Materials | Vinyl Siding |
| Year Built | 2004 |
| Community Features | Pool,Park,Trash |
| New Construction | false |
| Garage Y/N | true |
| Other Structures | No |
| Patio/Porch Features | Screened |
| Architectural Style | Ranch |
| Stories Count | 1 |
| Levels | One |
| Property Subtype | Single Family Detached |
| Full Baths | 2 |
| Carport Y/N | false |
| Property Attached Y/N | false |
| Entry Location | Ground Level |
| Primary Bedroom Level | Lower |
| Virtual Tour | https://www.zillow.com/view-imx/60c6e22c-935b-4f72-976b-95172bc3e2b7?setAttribution=mls&wl=true&initialViewType=pano&utm_source=dashboard |
| Attached Garage | true |
| Security Features | Security System |
Interior Features
| Interior Amenities | High Ceilings,Ceiling - Cathedral/Vaulted,Ceiling - Smooth,Walk-In Closet(s),Ceiling Fan(s),Eat-in Kitchen,Family,Entrance Foyer,Pantry |
|---|---|
| Air Conditioning Y/N | true |
| Heating Y/N | false |
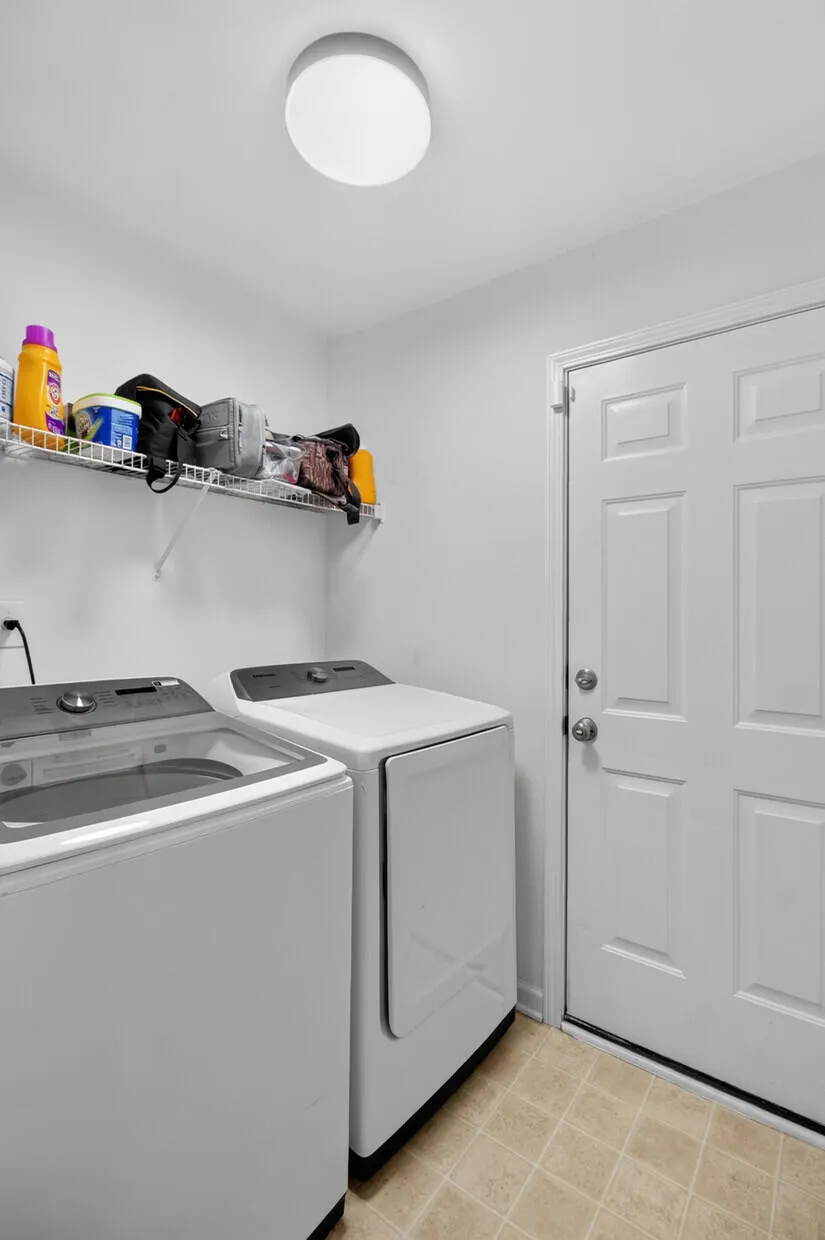
| Laundry Features | Washer Hookup,Electric Dryer Hookup,Laundry Room |
| Total Bedrooms | 3 |
| Fireplace Y/N | false |
| Room Type | Eat-In-Kitchen,Family,Foyer,Laundry,Pantry |
| Primary Bedroom Features | Ceiling Fan(s),Walk-In Closet(s) |
| Flooring | Vinyl,Luxury Vinyl |
Exterior Features
| Lot Size Area | 0.16 |
|---|---|
| Lot Size Acres | 0.16 |
| Lot Features | Wooded,0 - .5 Acre |
| Parking Features | Attached,2 Car Garage |
| Water Source | Public |
| Foundation Details | Slab |
| Building Area Total | 1557 |
| Covered Spaces | 2 |
| Exterior Amenities | Rain Gutters |
| Total Parking | 2 |
| Fencing | Fence - Wooden Enclosed,Privacy,Wood |
| Door Features | Storm Door(s) |
Amenities
- Foreclosure
- Views
- Short Sale
- New Construction
- Adult 55+
- Lease To Own
- No HOA Fees
- Furnished
- Primary On Main
- Air Conditioning
- Seller Finance
- Green
- Fixer Upper
- Horse
- Golf
- Fireplace
- Deck
- Garage
- Basement
- Pool
Property vs Single Family Average in 29492
Price
Year Built
 The data relating to real estate for sale on this web site comes in part from the Broker Reciprocity Program of Charleston Trident Association of REALTORS® -- All information deemed reliable but not guaranteed. All properties are subject to prior sale, change or withdrawal. Neither listing broker(s) or information provider(s) shall be responsible for any typographical errors, misinformation, misprints and shall be held totally harmless. Listing(s) information is provided for consumer's personal,
