
New Construction - Eco Friendly





Address
1661 Blues Lane, Edisto Island, SC
Price
$ 985,000
Property Attributes
- MLS#26026080
- TypeSingle Family
- Listing Status Active
- CountyCharleston
- CityEdisto Island
- Area26 - Edisto Island
- NeighborhoodEdisto Island
- Zip29438
- StyleTraditional
- Year Built2026
- Price$ 985,000
- Bedrooms3
- Full Bathrooms2
- Half Bathrooms1
- Sqr Footage2178
- Lot Size1.06 Acres
Data Source:
Charleston Trident MLS (CTARMLS)
Property Description
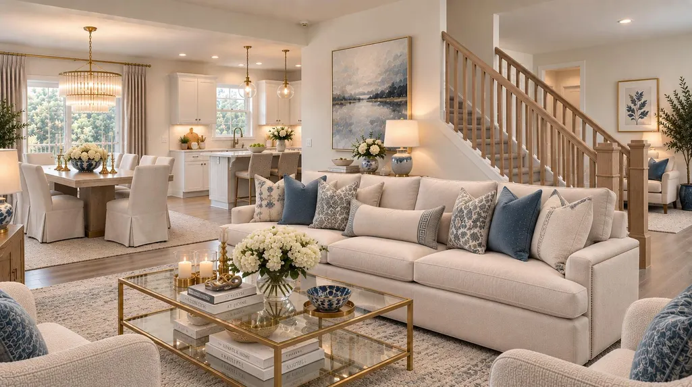
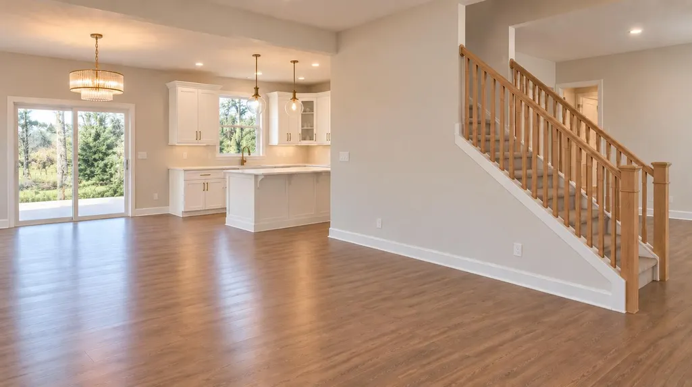
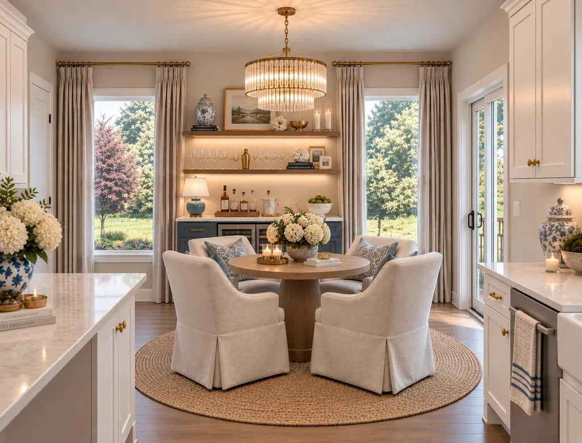
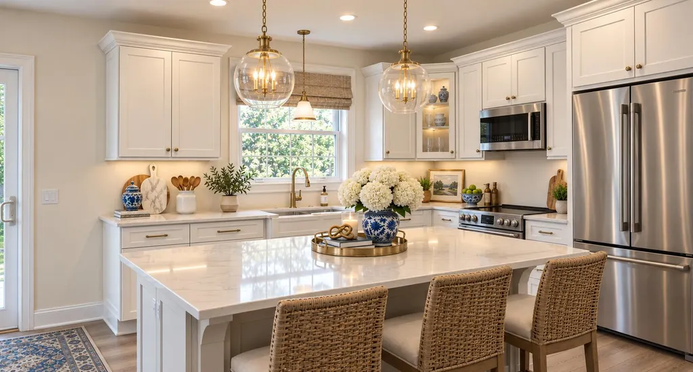
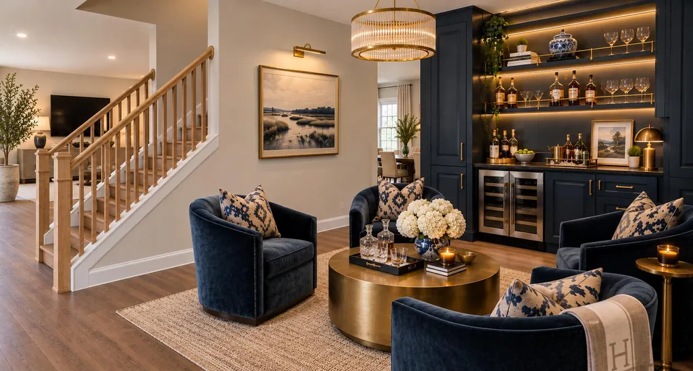
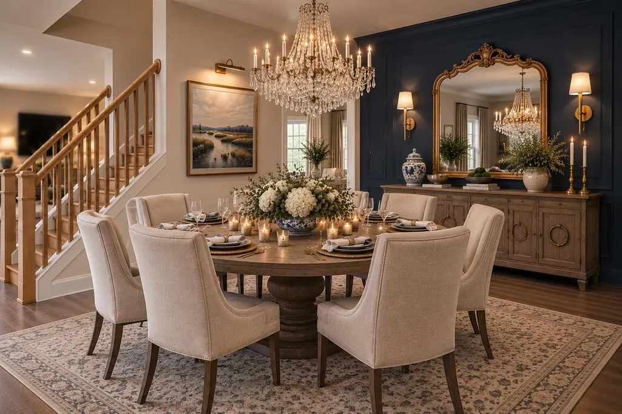
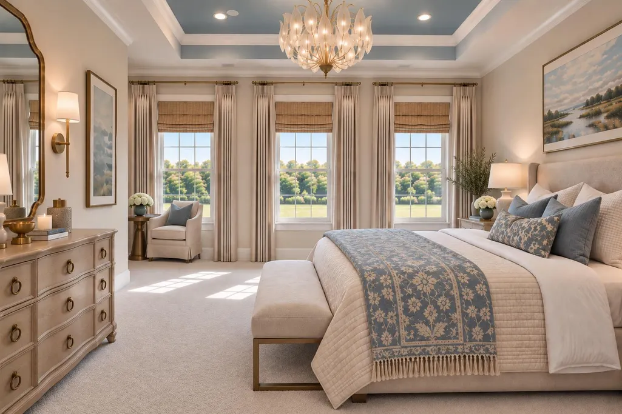
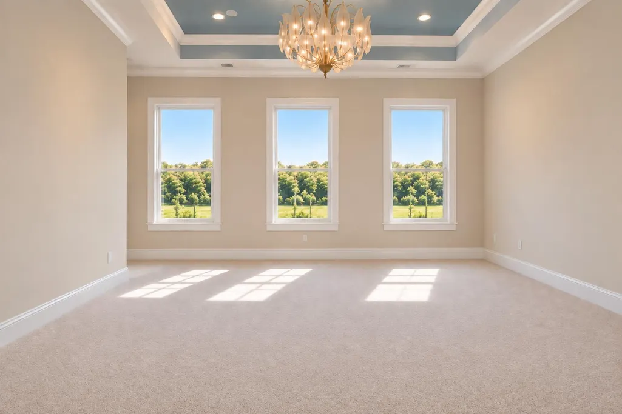
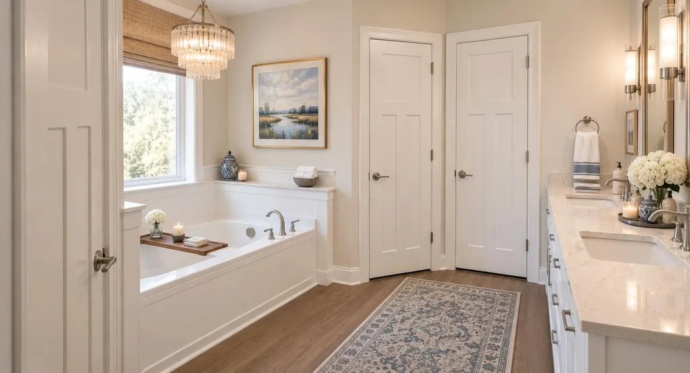
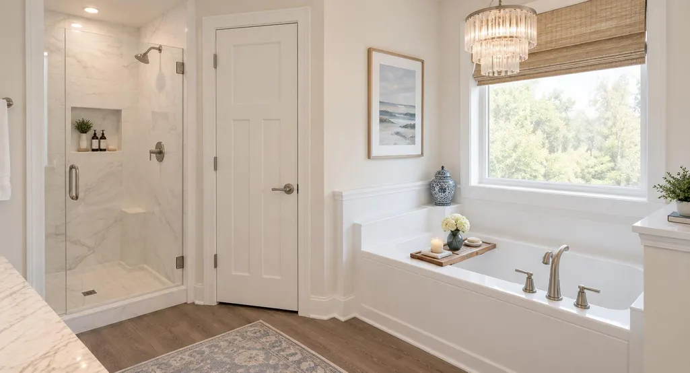
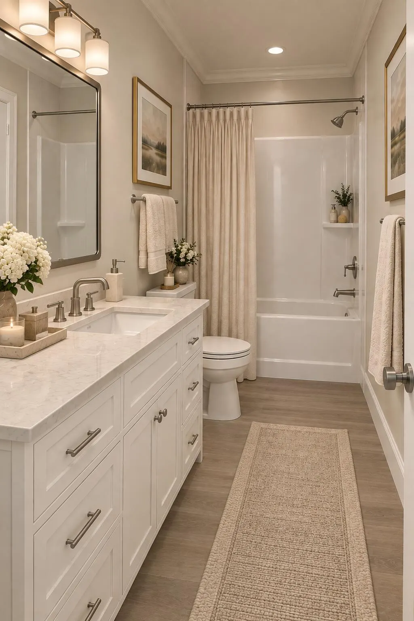
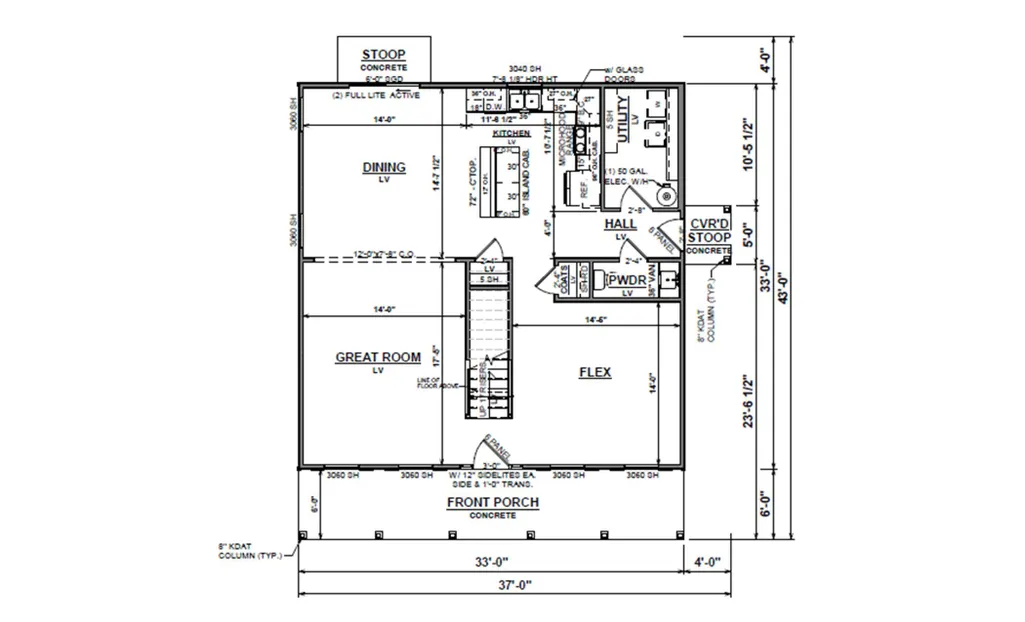
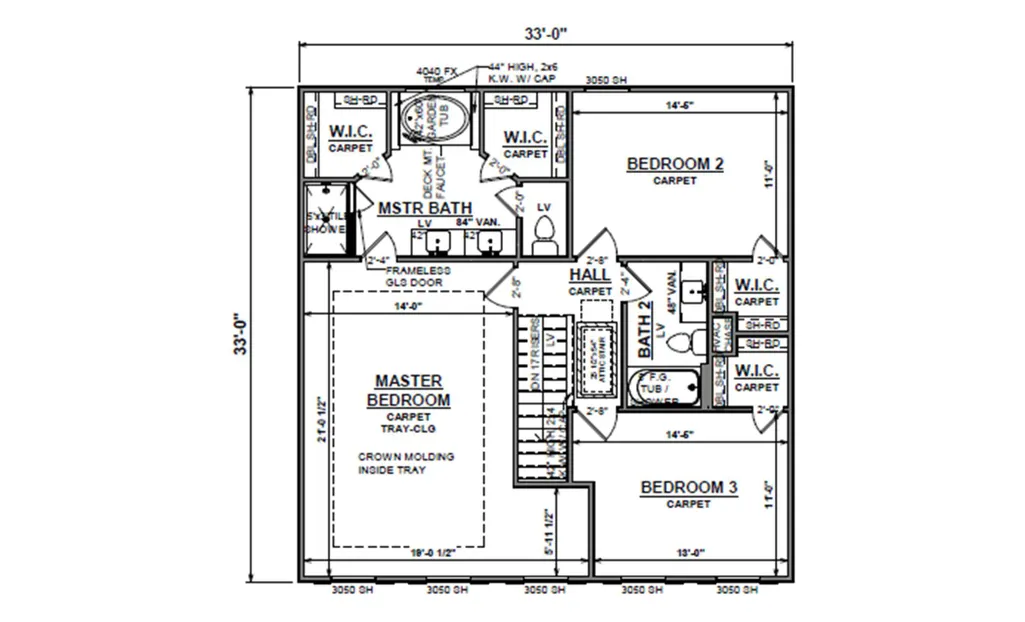
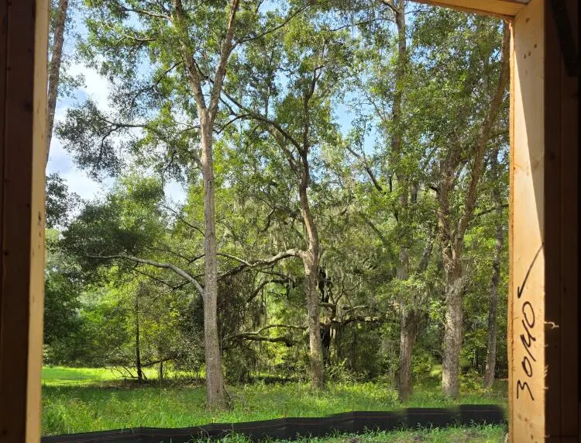
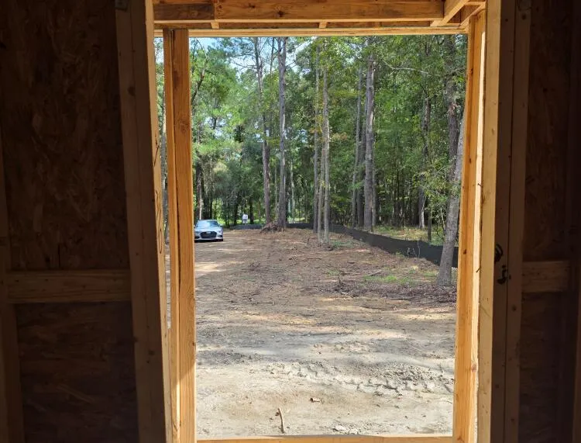
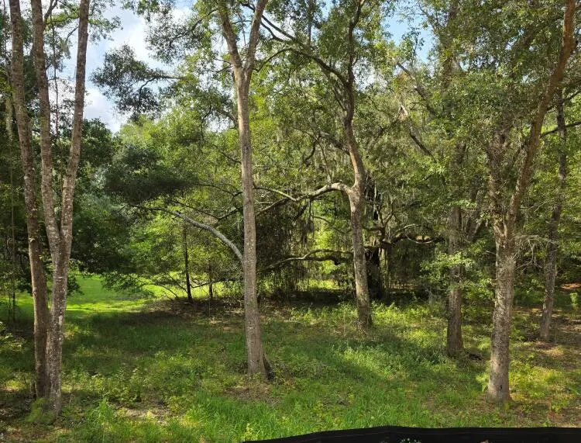
Rare NEW CONSTRUCTION on Edisto Island! Nestled among live oaks on 1.06 wooded acres, this private Lowcountry retreat is just 5 minutes from the beach and located in an X zone. Offering a Slab-on-Grade, two LVL 2,178 SQFT home with 3 BR and 2.5 BTHS. The home features a main-level flex room, open living and dining areas, and a kitchen with center island, custom cabinetry and quartz countertops. Upper-level has 3 BR, including a primary suite with a tray ceiling, sitting area, dual WICs, garden tub, and tile shower. Large covered front porch and room for a pool, outbuildings and more. ACT EARLY- buyers may still personalize select finishes. Virtually presented images closely represent the planned design. Furniture and accessories shown may be purchased separately. Check out the video!
| Elementary School | Middle School | High School |
|---|---|---|
| Jane Edwards Elementary School | Baptist Hill Middle School | Baptist Hill High School |
| Price History | |
|---|---|
| 9/17/2026 | Listed $985,000 |
General Features
| County | Charleston |
|---|---|
| Property Type | Residential |
| Subdivision Name | Edisto Island |
| Status | Active |
| Directions | Take Us-17 South. Turn Left Onto Sc-174 Toward Edisto Island. Turn Left Onto Indigo Hill Road, Then Left Onto Blues Lane. |
| High School | Baptist Hill |
| City | Edisto Island |
| MLS Area | 26 - Edisto Island |
| Lot Size Units | Acres |
| Lot Size Square Feet | 46173.6 |
| Elementary School | Jane Edwards |
| Middle/Junior High School | Baptist Hill |
| Building Area Units | Square Feet |
| Standard Status | Active |
| Utilities | Dominion Energy |
| Sewer | Septic Tank |
| Heating | Electric,Forced Air,Central |
| Cooling | Central Air |
| Roof | Architectural,Asphalt |
| Construction Materials | Vinyl Siding |
| Year Built | 2026 |
| New Construction | true |
| Other Structures | No |
| Patio/Porch Features | Front Porch |
| Architectural Style | Traditional |
| Stories Count | 2 |
| Levels | Two |
| Property Subtype | Single Family Detached |
| Full Baths | 2 |
| Property Attached Y/N | false |
| Entry Location | Ground Level |
| Home Warranty Y/N | true |
| Primary Bedroom Level | Upper |
| Energy Efficient | HVAC,Insulation,Roof |
Interior Features
| Interior Amenities | High Ceilings,Ceiling - Blown,Garden Tub/Shower,Kitchen Island,Tray Ceiling(s),Walk-In Closet(s),Eat-in Kitchen,Family,Formal Living,Great,Living/Dining Combo,Media,Office,Pantry,Separate Dining,Study,Utility |
|---|---|
| Air Conditioning Y/N | true |
| Heating Y/N | true |
| Laundry Features | Washer Hookup,Laundry Room |
| Total Bedrooms | 3 |
| Fireplace Y/N | false |
| Half Baths | 1 |
| Room Type | Eat-In-Kitchen,Family,Formal Living,Great,Laundry,Living/Dining Combo,Media,Office,Pantry,Separate Dining,Study,Utility,Breakfast Room |
| Primary Bedroom Features | Garden Tub/Shower,Multiple Closets,Sitting Room,Walk-In Closet(s) |
| Flooring | Carpet,Luxury Vinyl |
| Window Features | Some Thermal Wnd/Doors,Thermal Windows/Doors,Aluminum Frames,ENERGY STAR Qualified Windows |
Exterior Features
| Lot Size Area | 1.06 |
|---|---|
| Lot Size Acres | 1.06 |
| Lot Features | High,Level,Wooded,1 - 2 Acres,Graded |
| Water Source | Private,Well |
| Foundation Details | Slab |
| Building Area Total | 2178 |
| Exterior Amenities | Rain Gutters |
| Door Features | Some Thermal Door(s) |
Amenities
- Foreclosure
- Views
- Short Sale
- New Construction
- Adult 55+
- Lease To Own
- No HOA Fees
- Furnished
- Primary On Main
- Air Conditioning
- Seller Finance
- Green
- Fixer Upper
- Horse
- Golf
- Fireplace
- Deck
- Garage
- Basement
- Pool
Property vs Single Family Average in 29438
Price
Year Built
 The data relating to real estate for sale on this web site comes in part from the Broker Reciprocity Program of Charleston Trident Association of REALTORS® -- All information deemed reliable but not guaranteed. All properties are subject to prior sale, change or withdrawal. Neither listing broker(s) or information provider(s) shall be responsible for any typographical errors, misinformation, misprints and shall be held totally harmless. Listing(s) information is provided for consumer's personal,
