






Address
6440 Saint Anthony Drive, Meggett, SC
Price
$ 775,000
Property Attributes
- MLS#26005718
- TypeSingle Family
- Listing Status Active Contingent
- CountyCharleston
- CityMeggett
- Area13 - West of the Ashley beyond Rantowles Creek
- NeighborhoodNone
- Zip29449
- StyleCape Cod, Craftsman, Horse Farm, Traditional
- Year Built2007
- Price$ 775,000
- Bedrooms7
- Full Bathrooms8
- Half Bathrooms1
- Sqr Footage5000
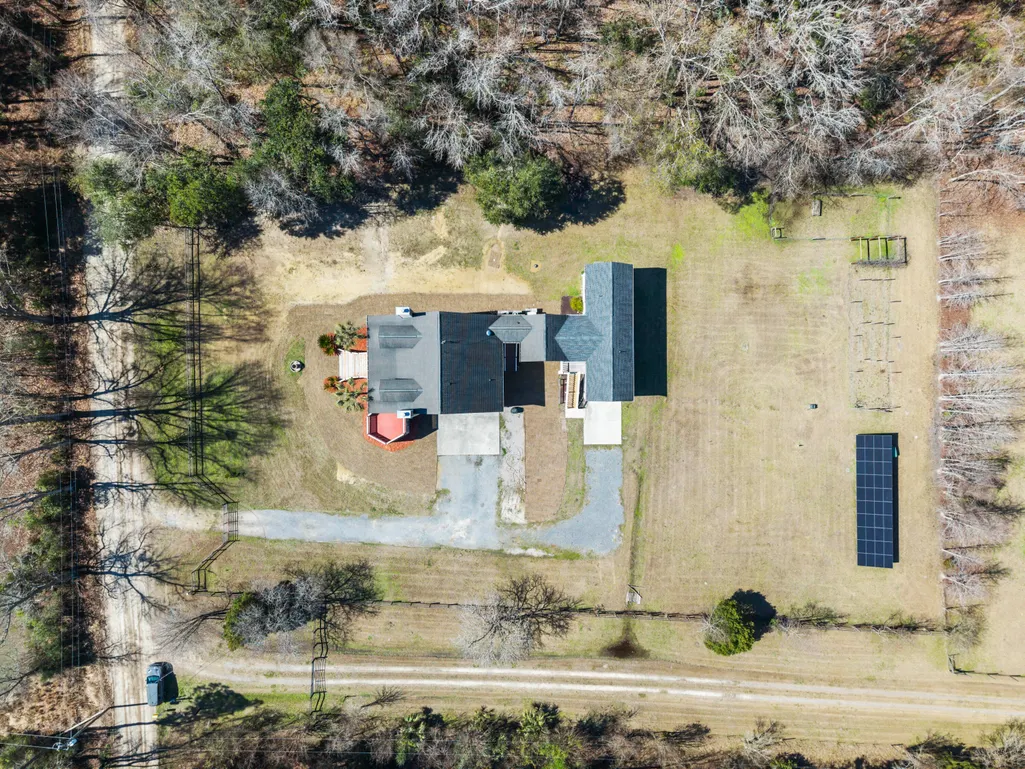
- Lot Size1.5 Acres
Data Source:
Charleston Trident MLS (CTARMLS)
Property Description
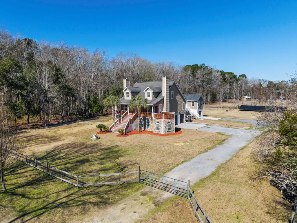
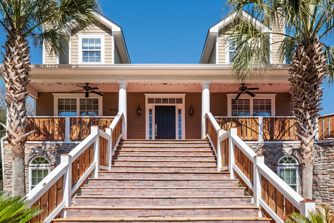
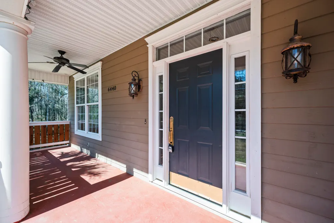
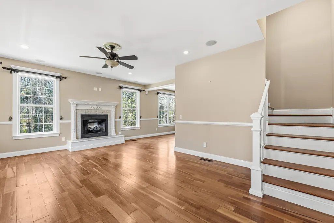
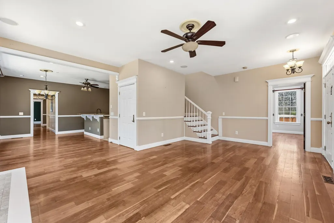
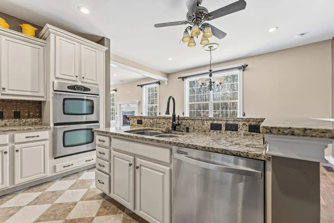
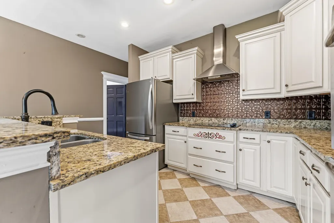
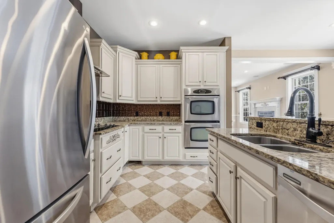
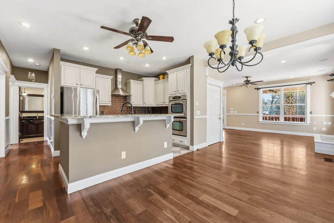
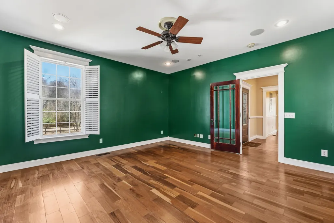
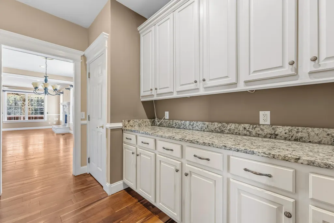
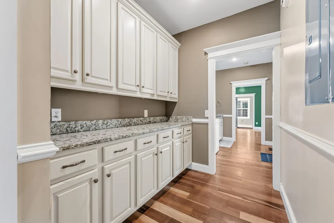
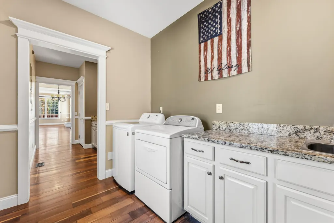
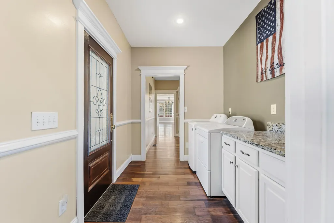
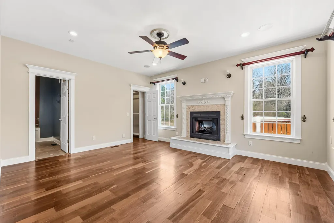
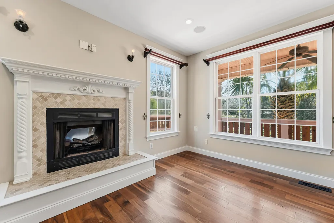
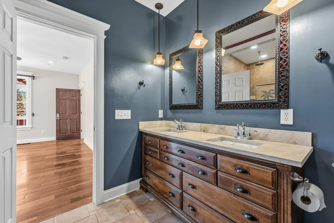
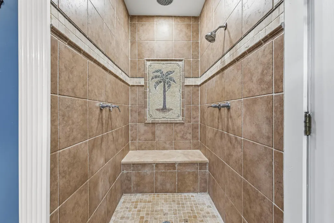
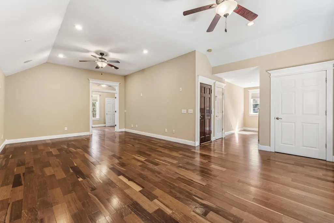
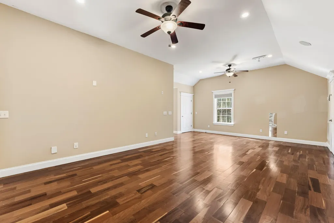
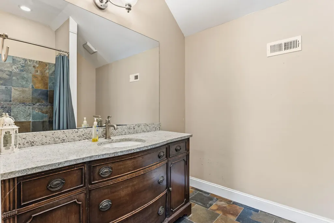
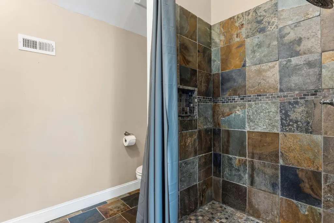
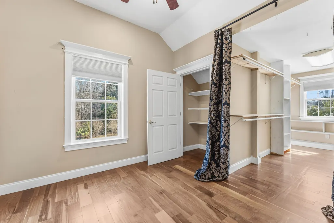
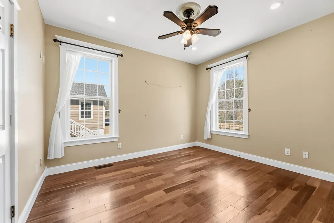
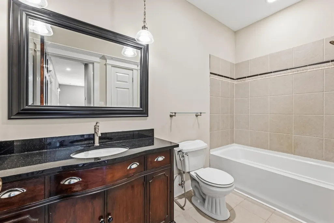
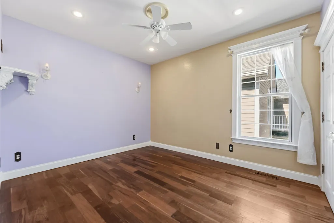
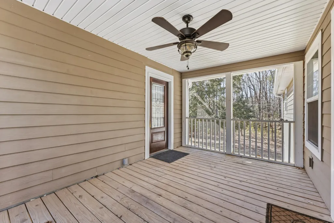
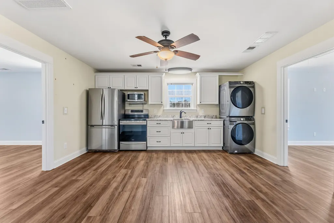
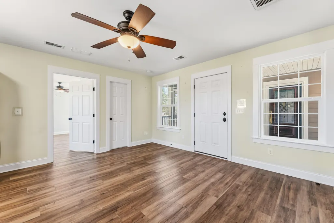
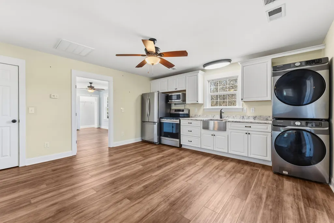
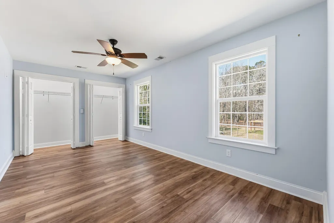
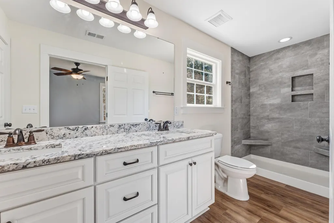
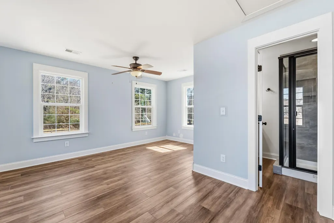
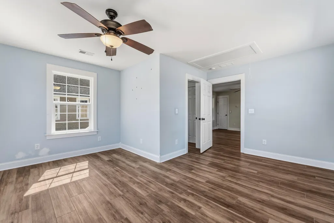
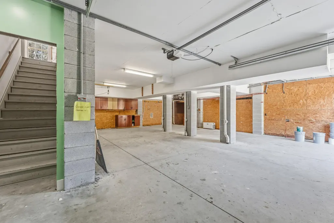
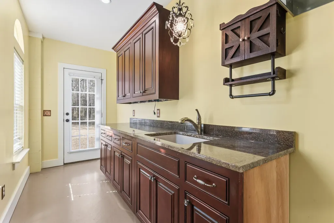
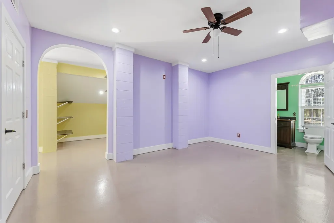
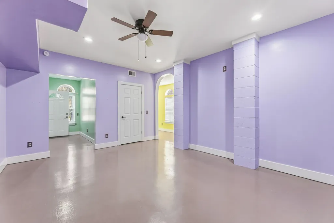
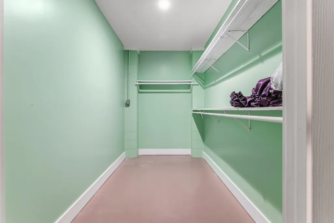
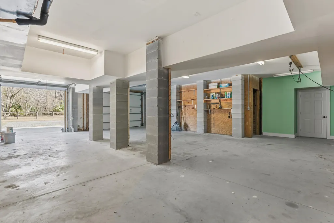
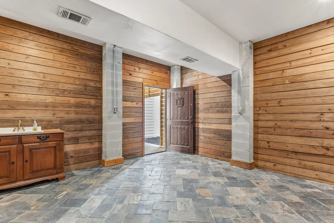
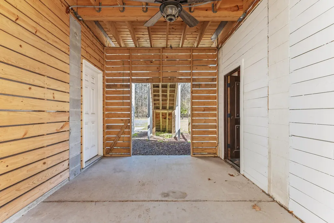
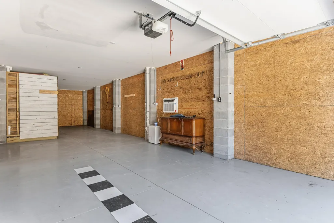
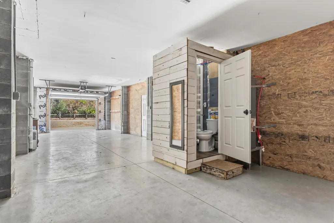
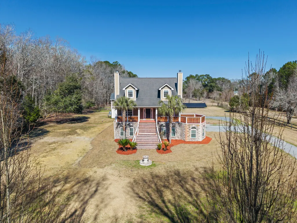
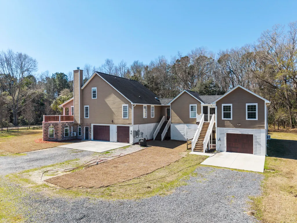
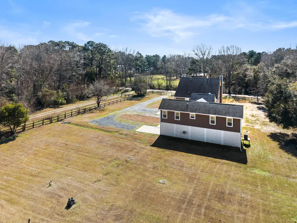
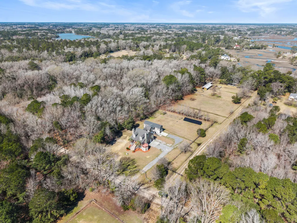
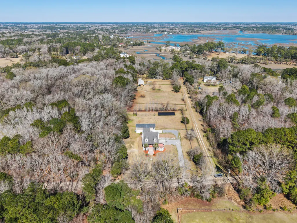
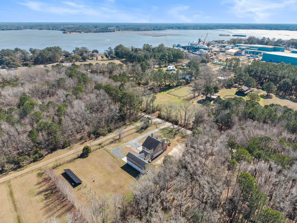
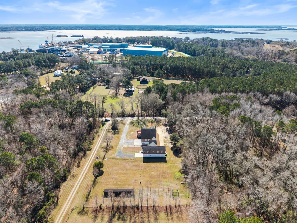
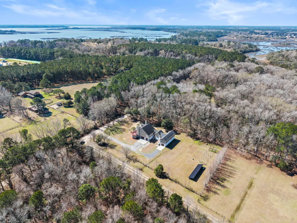
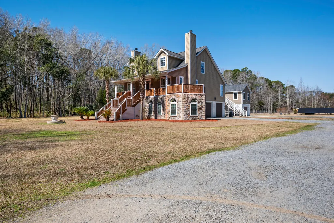
Gracefully blending privacy, scale, and thoughtful design, this gated estate offers a rare opportunity to own a property that truly stands apart. From its expansive acreage and custom craftsmanship to its exceptional flexibility -- including two fully independent in-law suites -- this residence is perfectly suited for those who value both refined living and unmatched versatility.Set on a fully fenced 1.5-acre lot along a quiet county-maintained road with only a handful of neighbors, this stately raised home sits above an expansive 4-car garage and welcomes you with a classic Southern front porch and a large screened back porch overlooking the peaceful property. Charter school for grade k-5-12 is 5 minutes away and Edisto Beach only 30 minutes!!Inside, a warm foyer opens to a thoughtfully designed semi-open floor plan featuring two spacious living areas, an island kitchen, dining space, and dual owner's suites -- one upstairs and one downstairs -- each with walk-in closets and oversized walk-in showers. Rich wood flooring flows throughout the main living spaces and bedrooms, while two additional bedrooms share a well-appointed hall bath. A generous laundry room adds everyday convenience. The rear living room offers flexible use as a media room, office, or den and provides direct access to the screened porch and the main-level in-law suite -- an ideal setup for multigenerational living, guests, or extended stays. This private suite includes a full kitchen, large living area, two spacious bedrooms, and two full bathrooms. Downstairs, the versatility continues with a second fully equipped in-law suite featuring its own kitchen, living room, bedroom, walk-in closet, and full bath. You'll also find a second laundry area and a stunning wine cellar with sink and beautifully finished wood walls -- perfect for entertaining or showcasing a collection. All of this is tucked within the desirable Hollywood area, offering easy access to Charleston, nearby beaches, and breathtaking marsh sunrises, with Beaufort just a short drive away. Opportunities like this -- combining acreage, privacy, flexibility, and custom features -- are rare. Come experience this one-of-a-kind property and discover your own private Lowcountry retreat. Bedroom count is for the main house not including the bedrooms for the in-law suite. One in-law suite has two bedrooms and one has one bedroom.
| Elementary School | Middle School | High School |
|---|---|---|
| E.B. Ellington Elementary School | Baptist Hill Middle School | Baptist Hill High School |
| Price History | |
|---|---|
| 3/2/2026 | Listed $775,000 |
General Features
| County | Charleston |
|---|---|
| Property Type | Residential |
| Subdivision Name | None |
| Status | Active Contingent |
| Directions | A Mile Past The Historic Town Center Of Meggett On Hwy 165, Turn Left On Saint Anthony. Home Is On The Left. |
| High School | Baptist Hill |
| City | Meggett |
| MLS Area | 13 - West of the Ashley beyond Rantowles Creek |
| Lot Size Units | Acres |
| Lot Size Square Feet | 65340 |
| Elementary School | E.B. Ellington |
| Middle/Junior High School | Baptist Hill |
| Building Area Units | Square Feet |
| Standard Status | Active Under Contract |
| Utilities | Dominion Energy |
| Sewer | Septic Tank |
| Heating | Electric |
| Cooling | Central Air |
| Roof | Architectural |
| Garage Spaces | 14 |
| Construction Materials | Brick Veneer,Cement Siding,Stone Veneer |
| Year Built | 2007 |
| Community Features | Boat Ramp,Dock Facilities,Gated,Marina,Other,RV Parking,RV/Boat Storage,Storage,Trash,Walk/Jog Trails |
| New Construction | false |
| Garage Y/N | true |
| Structure Type | Horse Farm |
| Other Structures | Yes,Second Garage,Storage,Workshop,Guest House |
| Patio/Porch Features | Deck,Patio,Covered,Front Porch,Porch - Full Front,Screened,Wrap Around |
| Architectural Style | Cape Cod,Craftsman,Horse Farm,Traditional |
| Stories Count | 2 |
| Levels | Two,3 Stories |
| Property Subtype | Single Family Detached |
| Full Baths | 8 |
| Carport Y/N | false |
| Property Attached Y/N | false |
| Primary Bedroom Level | Lower,Upper |
| Attached Garage | true |
Interior Features
| Interior Amenities | Ceiling - Smooth,High Ceilings,Garden Tub/Shower,Kitchen Island,See Remarks,Walk-In Closet(s),Wet Bar,Wine Cellar,Ceiling Fan(s),Bonus,Eat-in Kitchen,Family,Formal Living,Entrance Foyer,Frog Attached,Frog Detached,Game,Great,Living/Dining Combo,Media,In-Law Floorplan,Office,Other,Pantry,Separate Dining,Study,Sun,Utility |
|---|---|
| Air Conditioning Y/N | true |
| Heating Y/N | true |
| Laundry Features | Electric Dryer Hookup,Washer Hookup,Laundry Room |
| Total Bedrooms | 7 |
| Fireplace Y/N | true |
| Half Baths | 1 |
| Room Type | Bonus,Breakfast Room,Eat-In-Kitchen,Family,Formal Living,Foyer,Frog Attached,Frog Detached,Game,Great,Laundry,Living/Dining Combo,Media,Mother-In-Law Suite,Office,Other (Use Remarks),Pantry,Separate Dining,Study,Sun,Utility |
| Primary Bedroom Features | Ceiling Fan(s),Garden Tub/Shower,Multiple Closets,Sitting Room,Split,Walk-In Closet(s) |
| Flooring | Ceramic Tile,Wood |
| Fireplace Features | Bedroom,Den,Dining Room,Family Room,Great Room,Living Room,Other,Two |
| Window Features | Some Thermal Wnd/Doors,Window Treatments - Some |
| Total Fireplaces | 2 |
Exterior Features
| Lot Size Area | 1.5 |
|---|---|
| Lot Size Acres | 1.5 |
| Lot Features | .5 - 1 Acre,1 - 2 Acres,Corner Lot,Cul-De-Sac,High,Interior Lot,Level,Other,Wooded |
| Parking Features | 2 Car Garage,3 Car Garage,4 Car Garage,5 Car Garage,Attached,Off Street,Other,Garage Door Opener |
| Water Source | Well |
| Foundation Details | Basement,Raised,Other,Pillar/Post/Pier,Slab |
| Building Area Total | 5000 |
| Covered Spaces | 14 |
| Horse Y/N | true |
| Exterior Amenities | Balcony,Garden,Other,Rain Gutters |
| Total Parking | 14 |
| Fencing | Fence - Metal Enclosed,Wood |
| Door Features | Some Thermal Door(s) |
Amenities
- Foreclosure
- Views
- Short Sale
- New Construction
- Adult 55+
- Lease To Own
- No HOA Fees
- Furnished
- Primary On Main
- Air Conditioning
- Seller Finance
- Green
- Fixer Upper
- Horse
- Golf
- Fireplace
- Deck
- Garage
- Basement
- Pool
Property vs Single Family Average in 29449
Price
Year Built
 The data relating to real estate for sale on this web site comes in part from the Broker Reciprocity Program of Charleston Trident Association of REALTORS® -- All information deemed reliable but not guaranteed. All properties are subject to prior sale, change or withdrawal. Neither listing broker(s) or information provider(s) shall be responsible for any typographical errors, misinformation, misprints and shall be held totally harmless. Listing(s) information is provided for consumer's personal,
