
New Construction











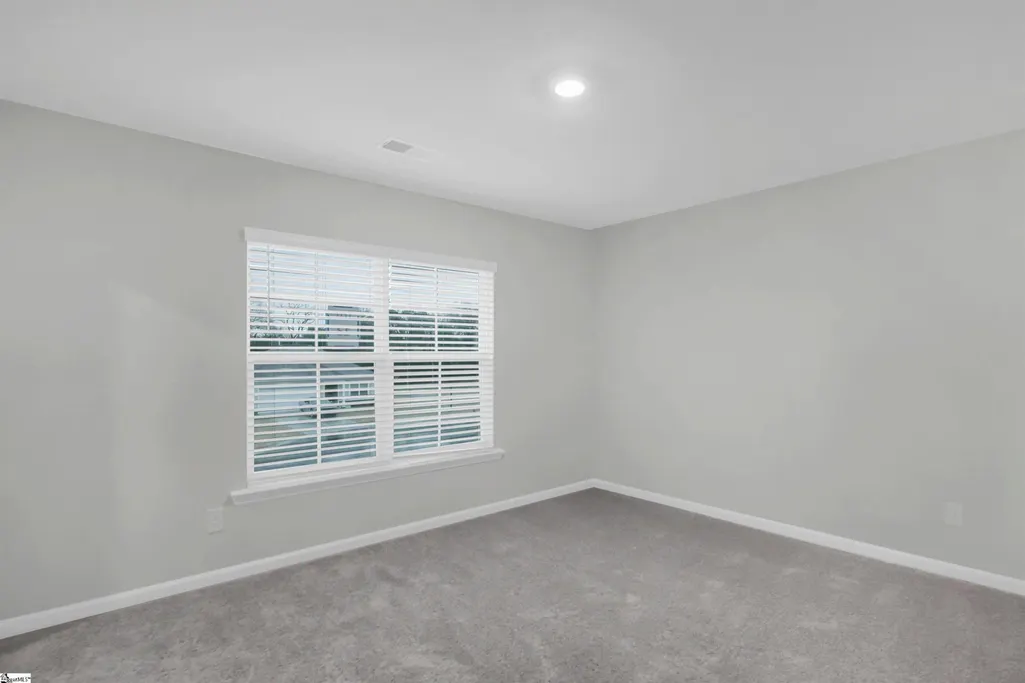


Address
410 Olive Grouse Lane, Gaston, SC
Price
$ 256,900
Property Attributes
- MLS#23026494
- TypeSingle Family
- Listing Status Pending
- CountyLexington
- CityGaston
- Area81 - Out of Area
- NeighborhoodNone
- Zip29053
- StyleTraditional
- Year Built2023
- Price$ 256,900
- Bedrooms4
- Full Bathrooms2
- Half Bathrooms1
- Sqr Footage2075
- Lot Size0.41 Acres
Data Source:
Charleston Trident MLS (CTARMLS)
Property Description
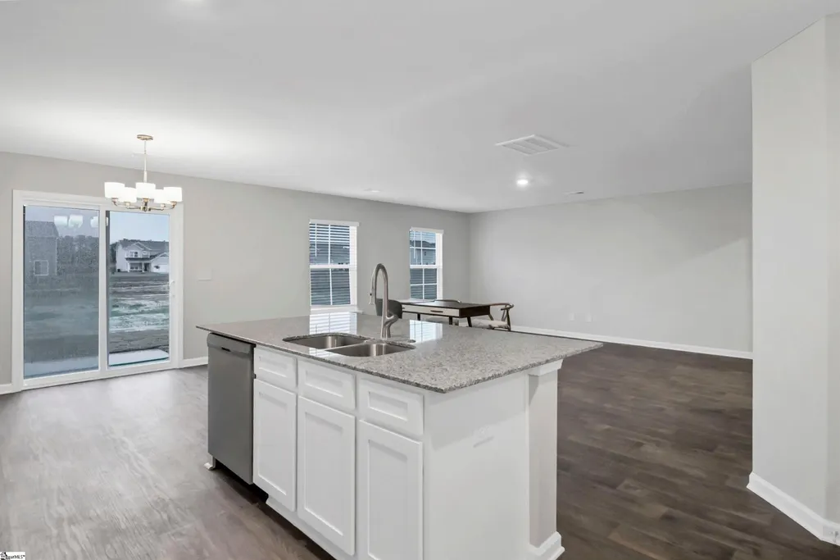
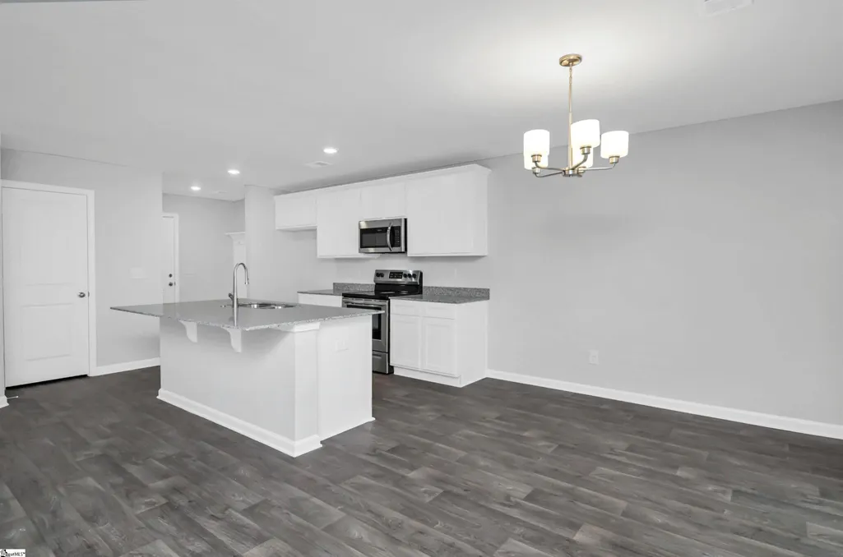
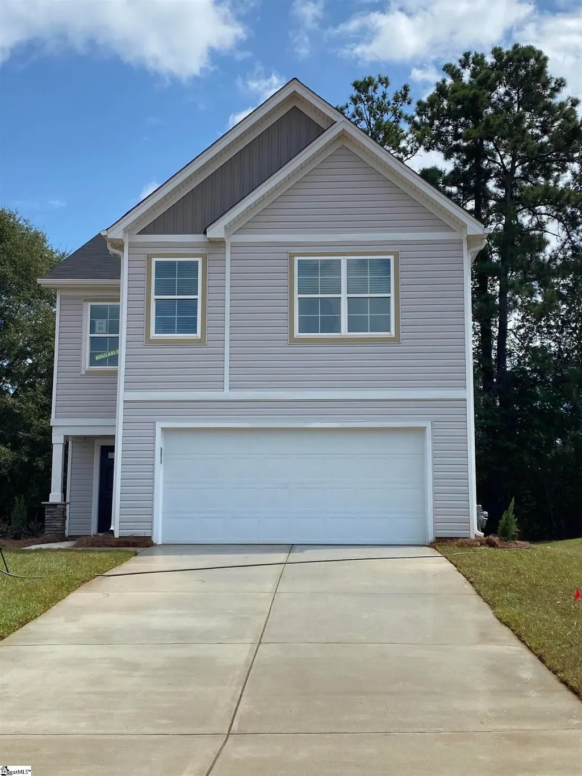
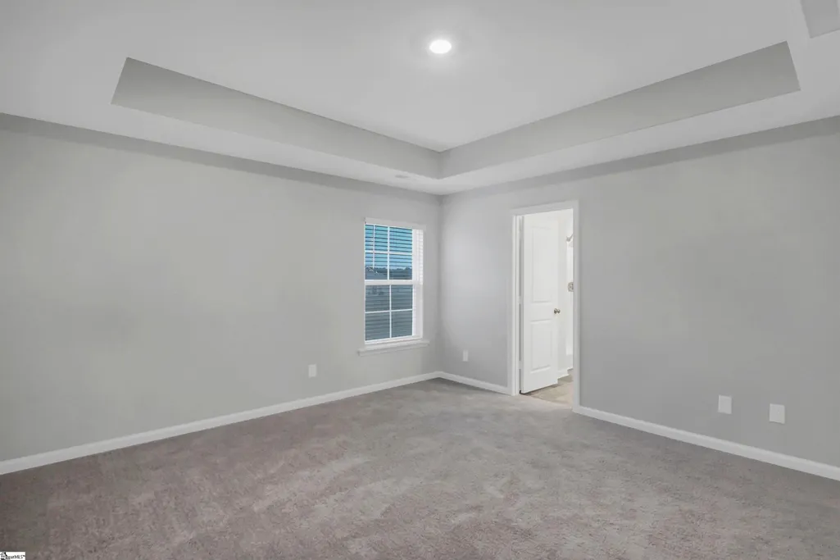
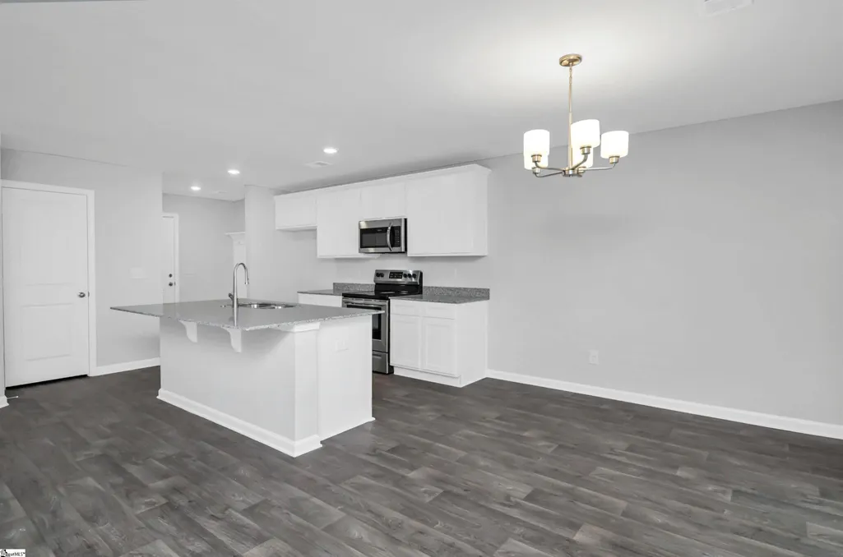
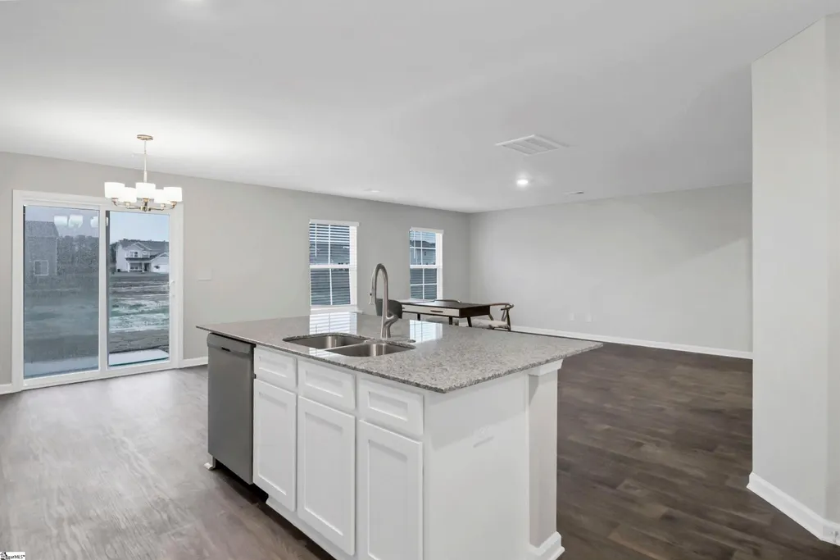
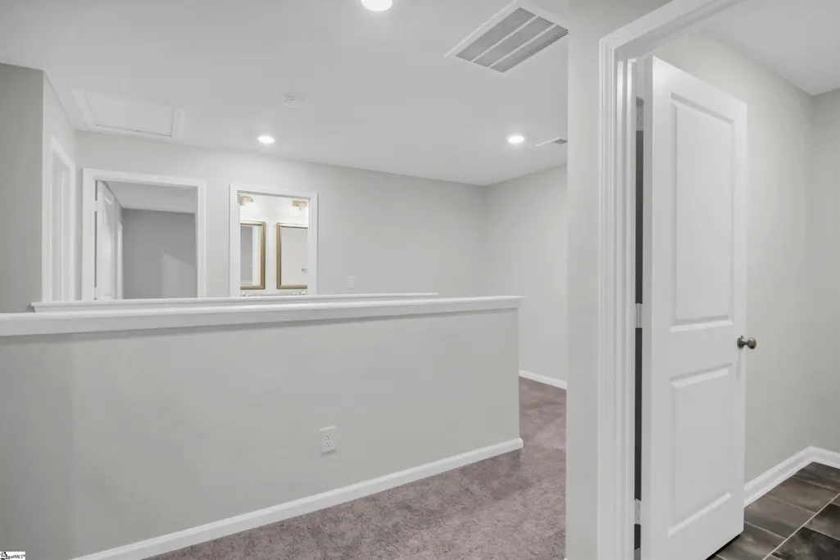
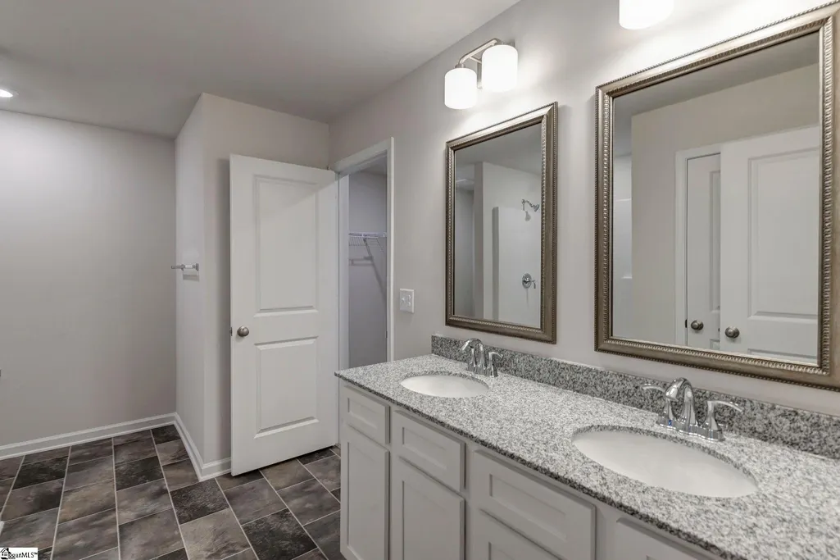
The Cypress floor plan! Lot 80 - 4 Bedrooms - 2.5 Baths. The main floor features open spaces, a welcoming entryway and plenty of natural lighting. The kitchen has granite countertops, a pantry, stainless appliances and eat -in kitchen area. The second floor includes the owner's suite, tucked on the back of the home for privacy. Three more bedrooms share the second level and 2 of these rooms include a walk-in closet. The Cypress is built with high standards for energy efficiency, including a tankless water heater, low-E vinyl windows, 14 SEER air conditioning system, radiant barrier sheathing, water-saving plumbing fixtures, and programmable thermostat.
| Elementary School | Middle School | High School |
|---|---|---|
| Out of Area Elementary School | Out of Area Middle School | Out of Area High School |
| Price History | |
|---|---|
| 2/19/2026 | Listed $256,900 |
General Features
| County | Lexington |
|---|---|
| Property Type | Residential |
| Subdivision Name | None |
| Status | Pending |
| Directions | Meadow Field Road, Fallaw Road, Right On King Buck Drive, Left On Blue Pheasant, Left On Olive Grouse Lane. (gps For Liberty Ridge Neighborhood 106 King Buck Drive Gaston Sc 29053) |
| High School | Out of Area |
| City | Gaston |
| MLS Area | 81 - Out of Area |
| Lot Size Units | Acres |
| Lot Size Square Feet | 17859.6 |
| Elementary School | Out of Area |
| Middle/Junior High School | Out of Area |
| Building Area Units | Square Feet |
| Standard Status | Pending |
| Utilities | Dominion Energy |
| Sewer | Septic Tank |
| Heating | Electric |
| Cooling | Central Air |
| Roof | Tile |
| Garage Spaces | 2 |
| Construction Materials | Vinyl Siding |
| Year Built | 2023 |
| New Construction | true |
| Garage Y/N | true |
| Other Structures | No |
| Architectural Style | Traditional |
| Stories Count | 2 |
| Levels | Two |
| Property Subtype | Single Family Detached |
| Full Baths | 2 |
| Carport Y/N | false |
| Property Attached Y/N | false |
Interior Features
| Interior Amenities | See Remarks,Other |
|---|---|
| Air Conditioning Y/N | true |
| Heating Y/N | true |
| Total Bedrooms | 4 |
| Fireplace Y/N | true |
| Half Baths | 1 |
| Room Type | Other (Use Remarks) |
| Primary Bedroom Features | Walk-In Closet(s) |
| Flooring | Luxury Vinyl |
| Fireplace Features | Other |
Exterior Features
| Lot Size Area | 0.41 |
|---|---|
| Lot Size Acres | 0.41 |
| Lot Features | .5 - 1 Acre |
| Parking Features | 2 Car Garage |
| Foundation Details | Slab |
| Building Area Total | 2075 |
| Covered Spaces | 2 |
| Exterior Amenities | Other |
| Total Parking | 2 |
Amenities
- Foreclosure
- Views
- Short Sale
- New Construction
- Adult 55+
- Lease To Own
- No HOA Fees
- Furnished
- Primary On Main
- Air Conditioning
- Seller Finance
- Green
- Fixer Upper
- Horse
- Golf
- Fireplace
- Deck
- Garage
- Basement
- Pool
Property vs Single Family Average in 29053
Price
Year Built
 The data relating to real estate for sale on this web site comes in part from the Broker Reciprocity Program of Charleston Trident Association of REALTORS® -- All information deemed reliable but not guaranteed. All properties are subject to prior sale, change or withdrawal. Neither listing broker(s) or information provider(s) shall be responsible for any typographical errors, misinformation, misprints and shall be held totally harmless. Listing(s) information is provided for consumer's personal,
